
Kitchen Elevation Drawings: A Complete Guide for Cabinet Dealers
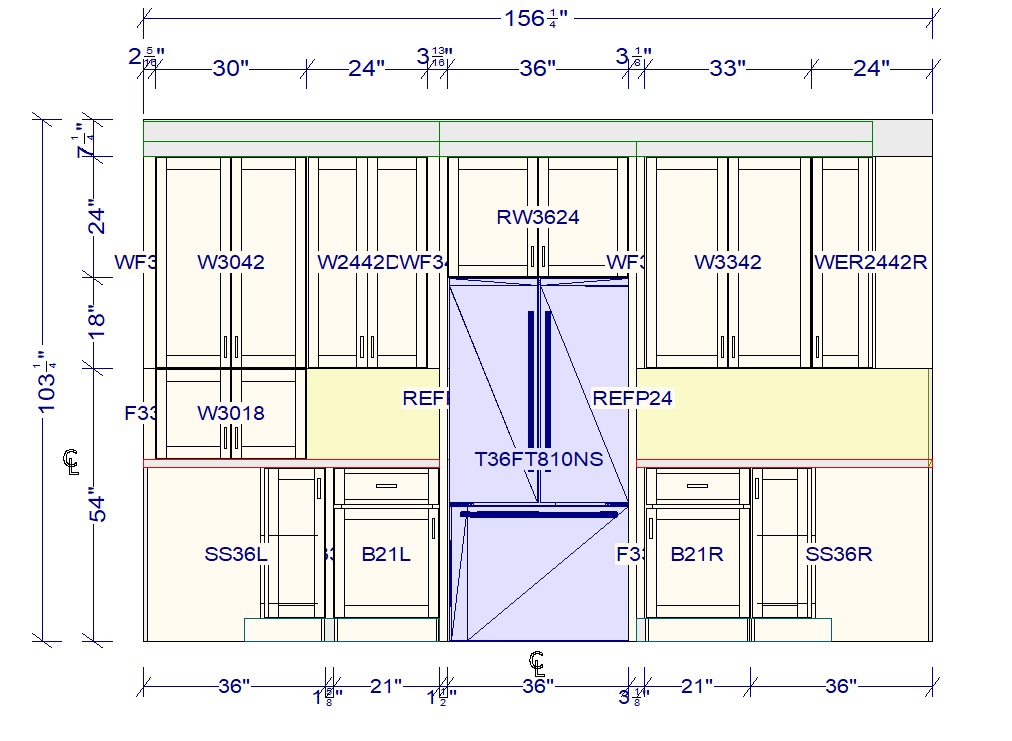
A floor plan tells you where things go. An elevation drawing tells you how they look on the wall. For cabinet dealers, contractors, and installers, elevation drawings are often the most important document in a design package because they carry the vertical dimensions that determine whether everything actually fits.
What Kitchen Elevation Drawings Are
An elevation drawing is a straight-on, orthographic (non-perspective) view of a single kitchen wall, drawn to scale. Unlike a 3D render or a perspective view, there is no vanishing point and no artistic distortion. Every line represents a real dimension you can measure and build from.
A complete elevation set typically covers all four walls of the kitchen, including any peninsula or island faces that have cabinets. Each drawing shows:
- Upper and base cabinet widths, heights, and depths
- Countertop height (standard is 36 inches) and edge profile
- Backsplash height and material transitions
- Crown molding, light rail, and valance details
- Appliance openings with required clearances
- Window and door locations with rough opening dimensions
- Hardware placement when specified
Professional elevations in 2020 Flex and 2020 Design also embed the cabinet model numbers directly into the drawing, so every dimension ties back to a specific SKU. That linkage is what makes the drawing useful for generating accurate orders and catching specification errors before product ships.
Why Elevation Drawings Matter
For cabinet dealers and showrooms, elevations are the selling document. A client can nod along to a floor plan, but standing in front of a scaled wall view and seeing exactly where their upper cabinets sit above the range and how the crown meets the ceiling is what builds confidence and moves orders forward. Elevations also reveal fit issues early, before they become field problems.
For builders and general contractors, elevations are coordination documents. The framing crew needs to know rough opening locations. The electrician and plumber need cabinet heights to position outlets and supply lines. Without a dimensioned elevation, everyone is guessing off a floor plan and the gaps show up on installation day.
For cabinet installers, the elevation is the field reference. An experienced installer can work from a floor plan, but a wall elevation showing scribing allowances, filler locations, and crown details saves time and reduces callbacks.
For permit applications, many jurisdictions require elevation drawings as part of a kitchen remodel submittal, particularly in renovations that touch plumbing or electrical rough-in locations.
Elevation Drawings vs Other Drawing Types
It helps to be clear about how elevations differ from the other documents in a design set.
Floor plans show the kitchen from directly above. They are excellent for traffic flow, appliance placement, and overall spatial organization, but they cannot show vertical information. You cannot read cabinet height, crown height, or countertop thickness from a floor plan.
Photoreal renders show a three-dimensional, photorealistic view of the kitchen from a chosen camera angle. They are invaluable for client presentations and emotional buy-in, but the perspective distortion means you cannot pull reliable dimensions from them.
Elevation drawings sit between those two. They have no perspective distortion and every dimension is legible and accurate. That is why they are the document contractors and installers actually build from, even when a polished render is what the homeowner saw at the showroom.
For a full picture of what a professional design package includes, see the complete FKD deliverables list.
What Makes an Elevation Drawing Professional-Grade
Not all elevation drawings are equal. A professional set produced to NKBA standards includes:
- Dimensions accurate to 1/16-inch precision
- Cabinet model numbers keyed to the specification list
- Interior cabinet features noted where relevant (rollouts, pullouts, drawer boxes)
- Appliance model numbers and the clearances they require
- Scribe, filler, and trim piece callouts
- Material and finish notations where multiple finishes appear on the same wall
- A consistent scale note on every sheet
2020 Flex and 2020 Design generate all of this automatically from the model when the design is built correctly. That is one reason why proficiency in 2020 Flex matters: a designer who models the job accurately produces elevations that are automatically correct, because the drawing is a direct output of the three-dimensional model.
How FKD Produces Elevation Drawings in 2020 Flex
Every FKD design is built in 2020 Flex (2020 Design) from the ground up, not traced or drafted separately. The elevation views are generated directly from the same model that produces the photoreal renders and the floor plan, so all three documents are guaranteed to match. There is no version drift between what the render shows and what the elevation dimensions say.
A standard FKD design package includes:
- Dimensioned elevations for every wall
- Photoreal renders
- Floor plan
- Native 2020 Flex (.kit) file so your team can open and modify the design in your own 2020 Flex seat
- Items and price list
- LiveSpace 3D walkthrough link for client review
All of that is included in the flat $100 per-design fee. Render-only jobs without a full design package are $50.
FKD’s team covers 55 or more cabinet catalogs, so whether the project calls for a regional semi-custom line or a national brand, the elevations will carry the correct model numbers and dimensions rather than generic placeholder boxes.
How Elevation Drawings Fit into the Sales Process
The most common use case for dealers is presenting elevations alongside renders during a client meeting. The render answers “does this look good?” and the elevation answers “does this fit and how exactly?” Having both documents in the same package removes the gap where clients approve a pretty render and then discover at install that the upper cabinets are taller than expected or the island does not leave enough walkway.
Elevations also protect the dealer. A signed-off elevation set with dimensions creates a clear record of what the client approved. If the client later questions a measurement or a cabinet placement, the elevation is the reference document.
For dealers running high volume, having a consistent elevation format across every project also makes training easier. New salespeople can learn to read a standard FKD elevation set and explain it to clients without needing to understand every nuance of 2020 Flex themselves.
Getting Started with Outsourced Elevations
If your current workflow produces floor plans and renders but lacks clean elevation sets, outsourcing the design to a service that delivers elevations as a standard deliverable is the most direct fix. There is no software to buy or designer to train.
See how outsourcing kitchen design works and review the full deliverables to confirm the elevation format meets your needs before placing a first order.
FKD produces elevations for more than 15,000 designs a year across all 50 states, for showrooms, remodelers, online retailers, and production builders. Designs arrive by 9 AM the next business day, and unlimited revisions are included in the flat fee with no contracts.
Get started or review pricing to see how the numbers work for your volume.