
Free tool · No sign-up · By Fast Kitchen Design — ★4.9 (180)
Shelf Spacing Calculator
Enter the opening height, the number of shelves, and the shelf thickness, and get the even gap between them plus the exact height of every shelf.
Shelf positions from the bottom of the opening
| Shelf | Bottom | Center | Top |
|---|
Before you cut
Building this for a customer?
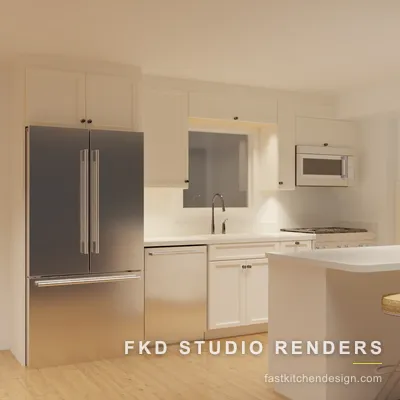
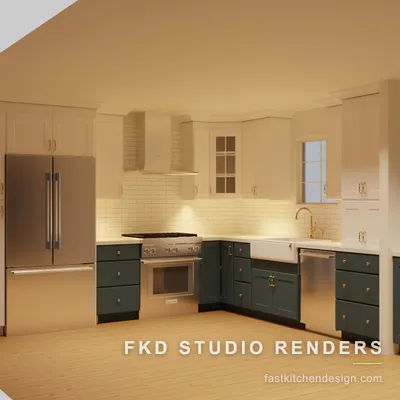
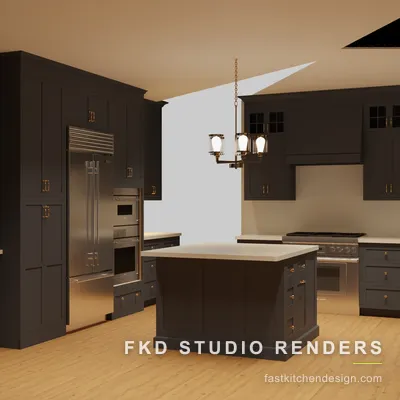
We draft the whole kitchen in 2020 Flex overnight — photoreal renders, a shareable 3D walkthrough, plans and elevations — flat $100. Most shops use it to win the job before they build it.
We're a kitchen design studio, not a calculator company.
Cabinet shops, showrooms and remodelers send us their projects; we send back a client-ready 2020 Flex design by 9 AM the next morning. Flat $100.
Shelf Spacing Calculator, explained
How do you space shelves evenly?
To space shelves evenly, subtract the total thickness of all the shelves from the opening height, then divide what is left by the number of gaps. With N shelves inside an opening there are N + 1 gaps (one above, one below, and one between each pair), so the even gap is (opening height - N x shelf thickness) / (N + 1).
For example, three 3/4 inch shelves in a 36 inch opening leave 36 - 2.25 = 33.75 inches of space across 4 gaps, so each gap is about 8 7/16 inches. This calculator returns that gap and the exact height of the bottom face of each shelf, measured up from the inside floor of the opening, so you can mark your shelf pins or dados precisely.
How it works
How the Shelf Spacing Calculator works.
Even gap = (opening height - shelves x thickness) / (shelves + 1) - Enter the interior opening height between the top and bottom of the cabinet or bookcase.
- Enter how many shelves go inside that opening.
- Enter the shelf thickness (often 3/4 inch).
- Read the even gap, then use the shelf positions to lay out pin holes or dados from the bottom up.
Example: 3 shelves of 3/4 inch stock in a 36 inch opening gives an even gap of about 8 7/16 inches, with shelf bottoms at roughly 8 7/16, 17 5/8, and 26 13/16 inches from the floor of the opening.
Shelf Spacing Calculator FAQ
Shelf Spacing Calculatorquestions.
-
How do you evenly space shelves?
Subtract the combined thickness of the shelves from the opening height, then divide by the number of gaps, which is the number of shelves plus one. That gives the equal space between each shelf and at the ends.
-
Should shelf spacing include the shelf thickness?
Yes. The shelves themselves take up height, so even spacing is figured on the clear space left after removing the total shelf thickness. This calculator does that for you.
-
What is a good shelf spacing?
It depends on what is stored. Common references are about 8 to 10 inches for paperbacks, 10 to 12 inches for larger books, and 12 to 15 inches for display items. Set the number of shelves to land near the spacing you want.
-
What is a shelf spacing calculator?
A shelf spacing calculator works out the vertical gap between shelves so each opening is even and usable. You enter the total cabinet or wall height, the number of shelves, and material thickness, and it returns the clear space for each shelf. It removes guesswork from layout and keeps openings balanced top to bottom.
-
How do you calculate shelf spacing on a wall?
Measure the total height you want to fill, subtract the combined thickness of every shelf, then divide the remaining space by the number of gaps you need. For even spacing on a wall, the number of gaps is usually the shelf count plus one. The calculator does this math instantly so each shelf lands at a clean, repeatable interval.
-
What is a good shelf spacing in inches?
It depends on what the shelves hold. Everyday dishware and pantry goods often sit comfortably at 10 to 14 inches, while taller items need more. Tall books or display pieces may want 12 to 15 inches or more. Use the calculator to test a few heights against your items before committing to fixed shelf positions.
-
How far apart should floating shelves be in a living room?
Floating shelves usually look balanced with 10 to 12 inches of clear space between them, adjusted for the objects you plan to display. Taller decor or framed art needs a wider gap. Enter your wall height and shelf count into the calculator to space them evenly so the arrangement reads intentional rather than crowded.
-
How do you space shelf brackets correctly?
Bracket spacing depends on shelf length and load. As a general guide, keep brackets no more than 24 to 32 inches apart and anchor them into studs where possible. Heavier loads need closer spacing. Map your bracket positions first, then use this calculator to set even vertical gaps between the shelves themselves.
Get started
Start your kitchen design in 2020 Flex with Fast Kitchen Design
You do the build. We'll do the drawings. Send us the room and get a client-ready 2020 Flex design — renders, walkthrough, plans — by 9 AM. Flat $100.