
Free tool · No sign-up · By Fast Kitchen Design — ★4.9 (180)
Square Footage Calculator
Enter a width and length to get the area in square feet and square meters, and add a price per square foot for countertops, panels, or finishes.
Measure each rectangle of an L-shaped counter or room as its own section and add them up. For slab material you pay for the full area, so cutouts stay in the total as waste.
Next step
You just priced $0 of materials. The design that wins the job is $100.
That's 0% of the job. Photoreal renders, a 3D walkthrough link your client opens on their phone, floor plans, elevations, and the native 2020 Flex file — back by 9 AM tomorrow. Unlimited revisions.
Next step
Priced the job. Now win it.
A client-ready 2020 Flex design — renders, walkthrough, plans, elevations — for a flat $100, delivered by 9 AM. Any size, any room.
We're a kitchen design studio, not a calculator company.
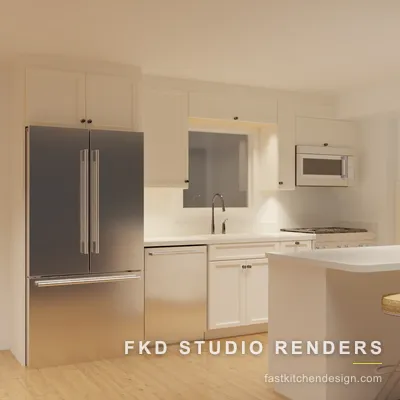
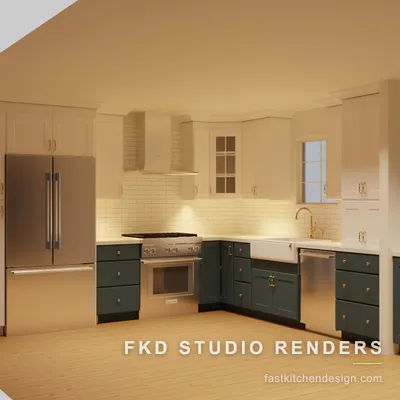
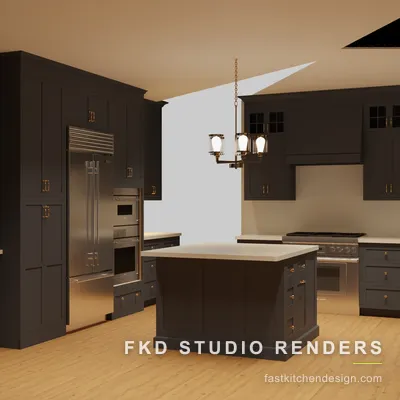
Cabinet shops, showrooms and remodelers send us their projects; we send back a client-ready 2020 Flex design by 9 AM the next morning. Flat $100.
Square Footage Calculator, explained
How do you calculate square footage?
Square footage is width times length, with both measured in feet. If your measurements are in inches, divide each by 12 before multiplying, or measure in feet directly. For example a countertop 8 feet long and 25 inches deep is 8 x (25 / 12) = about 16.7 square feet.
Countertops, panels, slab goods, and finishes are quoted by the square foot, so multiply the area by the price per square foot for a material cost. This calculator accepts feet, inches, or centimeters, and returns the area in both square feet and square meters along with the cost, so you can budget a job in whatever units your supplier uses.
How it works
How the Square Footage Calculator works.
Square feet = width (ft) x length (ft) | Cost = square feet x price per square foot - Choose your input unit: feet, inches, or centimeters.
- Enter the width and the length.
- Add a price per square foot to get the cost (optional).
- Read the area in square feet and square meters, and the cost.
Example: a countertop 96 inches by 25 inches is about 16.7 square feet. At $60 per square foot that is roughly $1,000 in material.
Square Footage Calculator FAQ
Square Footage Calculatorquestions.
-
How do I calculate square feet from inches?
Divide each measurement by 12 to get feet, then multiply width by length. Or multiply the two inch measurements and divide by 144, since there are 144 square inches in a square foot.
-
How many square feet is a 4x8 sheet?
A 4 by 8 foot sheet is 32 square feet (4 x 8). That is the full nominal area before any cutting waste.
-
How do I convert square feet to square meters?
Multiply square feet by 0.0929. For example 100 square feet is about 9.29 square meters.
-
How do I calculate the square feet of a room?
Measure the length and width in feet, then multiply them. A room that is 12 feet by 14 feet is 168 square feet. For rooms that are not perfect rectangles, split the space into separate rectangles, calculate each one, then add the totals together. This free tool handles the math automatically once you enter your measurements.
-
What is 20x20 in square feet?
A 20 foot by 20 foot space equals 400 square feet, because you multiply length by width (20 times 20). The same formula works for any rectangular area. If your measurements include inches, convert them to decimal feet first, or just enter feet and inches directly into the calculator and it does the conversion for you.
-
How many square feet is 30x50?
A 30 foot by 50 foot area is 1,500 square feet, found by multiplying 30 by 50. This works for any flat rectangular footprint, from a garage to a showroom floor. For irregular layouts, measure each rectangular section separately and add the results, which the multiple-rooms mode of this tool does for you.
-
How do I calculate square feet from length, width, and height?
Floor square footage uses only length times width; height is not part of it. Height matters when you want wall area instead. To find a wall's square footage, multiply its width by its height, then subtract any door or window openings. Use this tool's wall mode to total several walls at once for paint or backsplash estimates.
-
How do I calculate the square footage of a wall?
Multiply the wall's width by its height in feet. A wall 10 feet wide and 8 feet tall is 80 square feet. Subtract the area of doors, windows, or cabinet runs that will not be covered. This is useful for backsplash, tile, or paint planning, and the calculator lets you add several walls together for a full room.
Get started
Start your kitchen design in 2020 Flex with Fast Kitchen Design
You do the build. We'll do the drawings. Send us the room and get a client-ready 2020 Flex design — renders, walkthrough, plans — by 9 AM. Flat $100.